
From a Crumbling Concrete Stoop to a Real Front Porch
Port Huron, Michigan · Fall 2026 · A block-and-concrete stoop that was coming apart, torn out and replaced with a pressure-treated porch and box steps — plus a rotted porch-roof header nobody knew about.
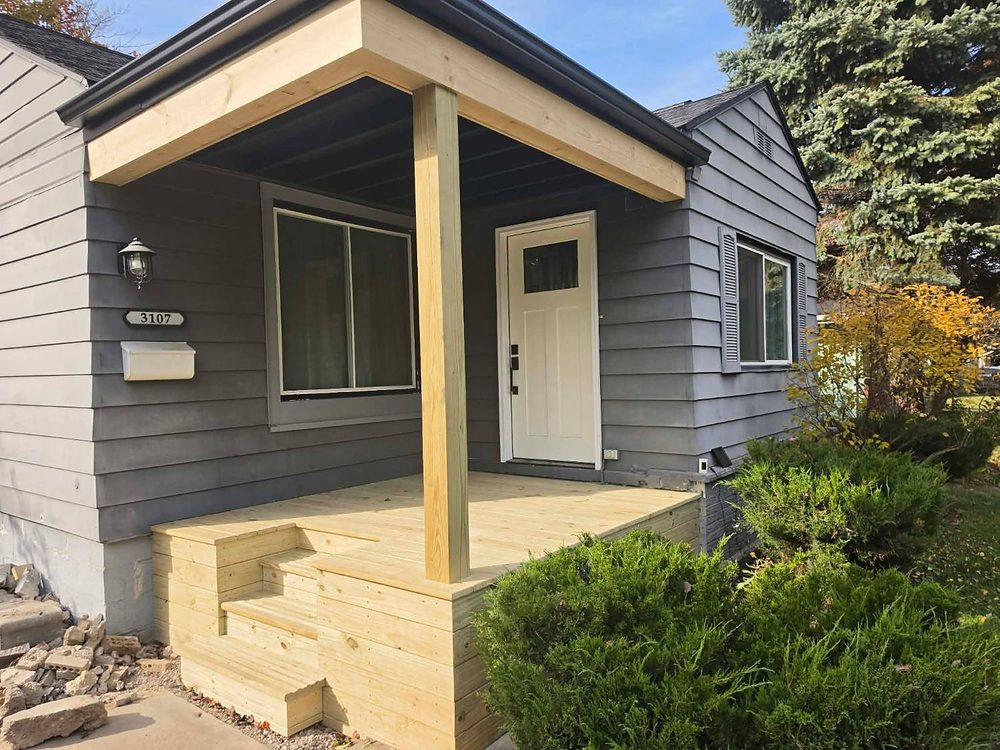
The Stoop Was Done. The Porch Roof Was Worse.
This home had the classic mid-century front entry: a poured concrete cap sitting on a hollow-block base, under a small flat porch roof. The cap had cracked and lifted, the block corner had crumbled out from under it, and the whole thing had been patched and painted more than once. It was a trip hazard with a front door on it.
The homeowner wanted a wood porch that matched the house and felt solid underfoot. We tore the stoop out to grade, framed a pressure-treated deck off the house with stacked box steps, set a new 6x6 post, and — once the roof edge was opened up — replaced the rotted header holding up the porch roof.
- Concrete cap and block base demoed and hauled off
- Pressure-treated porch deck with solid box steps
- New 6x6 post carrying the existing porch roof
- Rotted roof header replaced with new lumber
- Location
- Port Huron, MI
- Scope
- Stoop demo + new porch, steps, roof header
- Materials
- Pressure-treated pine
- Season
- Fall 2026
How the Porch Came Together
Six phases, photographed as we went. Tap any photo to enlarge it.
Taking out the old stoop
Concrete stoops like this one are a slab poured over a box of hollow block. Once water gets into the block and freezes a few Michigan winters in a row, the block splits and the slab has nothing under it. You can see it in the photo: the cap separated from the base, the corner block broken out, and a chunk of the old step already on the ground. We broke the rest out by hand, kept the dust off the new door, and cleared the footprint down to grade.
- Concrete cap and block base broken out and hauled off
- Footprint cleared to grade for the new frame
- Front door, siding, and landscaping protected during demo
The rot hiding behind the gutter
With the stoop out and the porch post coming down, we pulled the gutter and the painted trim off the edge of the porch roof. The header behind it — the board that carries the roof edge — was black, punky, and rotted most of the way through. Years of a leaf-packed gutter overflowing straight onto it. The painted face board was hiding it well. We showed the homeowner before touching anything else, because this changed the job from “new porch” to “new porch and save the roof.”
- Gutter and face trim removed along the porch roof edge
- Header probed and found rotted well past the paint line
- Scope reviewed with the homeowner before continuing
Stacked boxes, not open stringers
The new porch is framed in pressure-treated lumber off the house, with the sides and front skirted in stacked 2x boards screwed to the frame all the way to the ground. Closed sides mean no gap for leaves and critters, nothing for a mower to catch, and a clean solid look that matches the charcoal siding. The steps are built the same way: solid stacked boxes notched into the front edge of the deck, not open-cut stringers that split and sag.
- Pressure-treated frame tied to the house
- Stacked skirt boards to grade on every exposed side
- Step boxes notched into the deck for a built-in look
Where the step meets the deck
Three risers get you from the walk to the door: a wide bottom landing, a middle step, and a top step set into the deck so the whole thing reads as one piece. Treads overhang the risers with a rounded radius edge, so there is no sharp corner to catch a shin. Every joint is cut tight and screwed, not nailed, so it stays tight when the lumber dries.
- Three even risers with a wide bottom landing
- Radius-edge treads with a clean overhang
- Screwed joints throughout, no nails to back out
Decking and treads
5/4 pressure-treated decking runs parallel to the house, gapped for drainage and fastened with coated screws. The deck wraps around the step notch so the landings on either side of the stairs are full-width walking surface, not trim. The bottom tread goes in with a ribbed face up for footing in the wet, since it is the one that takes the snow and the salt.
- 5/4 pressure-treated decking, screw-fastened
- Deck wraps the step notch on both sides
- Ribbed bottom tread for traction
New post, new header, new porch
A new 6x6 post stands on the deck and carries the porch roof. Up top, the rotted header is gone: new lumber wraps the roof edge on all three sides, the black drip edge is back on, and the gutter hangs on solid wood again. From the street it reads as one clean build — deck, steps, post, and roof in the same fresh pressure-treated tone against the charcoal siding. The homeowner can stain or let it weather to silver; either way the structure underneath is sound.
- 6x6 pressure-treated post set on the deck
- Roof header rebuilt with new lumber on three sides
- Drip edge and gutter reinstalled on sound wood
Detail Shots
Is Your Stoop Doing the Same Thing?
Block-and-concrete stoops were the standard on Port Huron homes for decades, and most of them are now past their life. Freeze-thaw gets into the block, the cap lifts, and the step heights change a little every year. A wood porch built off the house fixes it for good and gives you a real place to stand, not a slab. Look for:
- Cracks or a gap where the cap meets the block base
- A top step that rocks, tilts, or has been patched before
- Block faces spalling or a corner that has fallen out
- Dark, soft trim where the porch roof meets the gutter
That last one is the surprise on this job. If your porch has a flat roof and a gutter that overflows, we will check the header while we are there.
See the Other Porch Rebuild
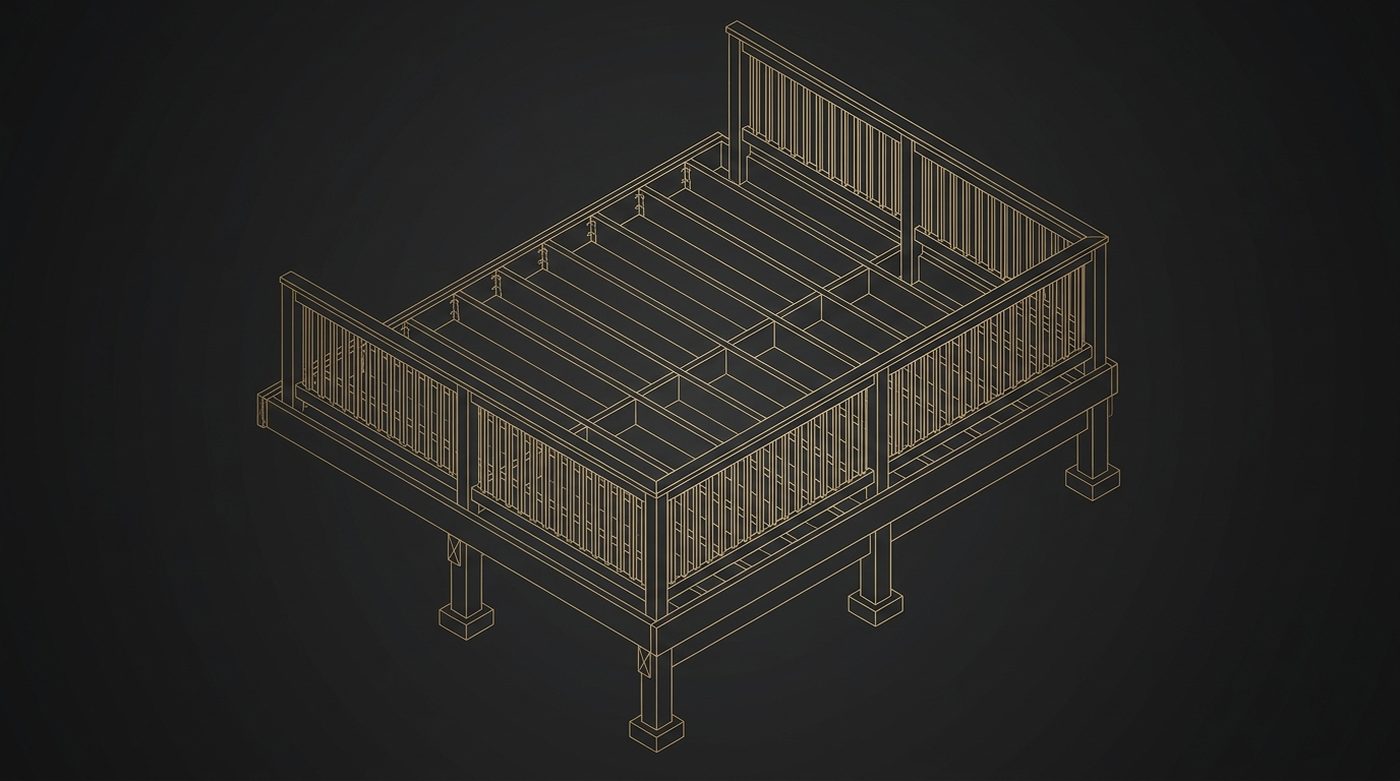
A different house, a different problem: a porch that was feeding water into the sill plate. Read the front porch and rim joist rebuild →
Have a Stoop or Porch That Needs Attention?
(810) 937-6555Free on-site estimates across Port Huron, St. Clair County, and Southeast Michigan. We'll tell you what's actually wrong — and what it'll actually take to fix it right.
Start Your Project →