
Front Porch & Rim Joist Rebuild
Port Huron, Michigan · Summer 2026 · A porch replacement that turned into a structural rescue — documented from the first pulled siding panel to the finished deck.
Built Into the House, Not Just Next to It
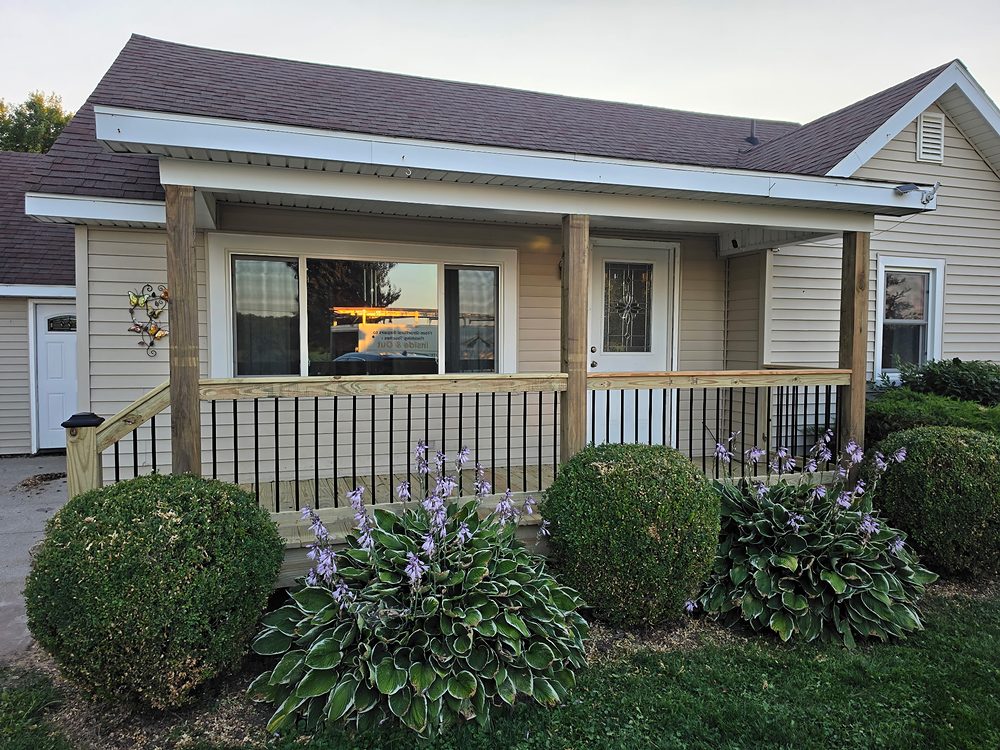
A front porch that's attached to a house is only as good as what it's attached to. On this Port Huron ranch, the old porch had been quietly feeding water into the sill plate for years. Replacing the deck boards would have been a cosmetic fix on a structural problem.
We rebuilt the rotted rim and sill on the block foundation first, then flashed and framed a new pressure-treated porch with aluminum balusters — so the porch and the house share one solid, dry structure.
- Rotted sill plate & rim joist rebuilt
- New ledger with continuous metal flashing
- Pressure-treated frame on frost-depth footings
- Black aluminum balusters & solar post cap
- Location
- Port Huron, MI
- Scope
- Structural repair + new porch
- Materials
- PT lumber, aluminum rail
- Duration
- About one week
How the Porch Came Together
Six phases, photographed as we went. Tap any photo to enlarge it.
What the siding was hiding
The homeowner called about a sagging, weathered front porch. When we pulled the bottom courses of vinyl siding to tie in the new ledger, we found the real problem: the original sill plate and rim joist had been wicking water for years. The wood was soft enough to push a finger into. A new porch bolted to that would have been a porch bolted to nothing.
- Removed lower siding courses and starter strip
- Probed sill, rim joist, and sheathing for rot
- Walked the homeowner through the findings before changing scope
Cutting out the rot, restoring the load path
We cut the decayed rim and sill back to sound lumber and rebuilt the section on top of the block foundation with new pressure-treated sill stock and solid blocking between the floor joists. Every joist bay got new bearing. This is the part nobody sees when the porch is done — and the part that decides whether it lasts 5 years or 50.
- New pressure-treated sill plate on the block wall
- Solid blocking in each joist bay to restore bearing
- Sheathing patched and sealed before re-siding
A new porch frame on a solid footing
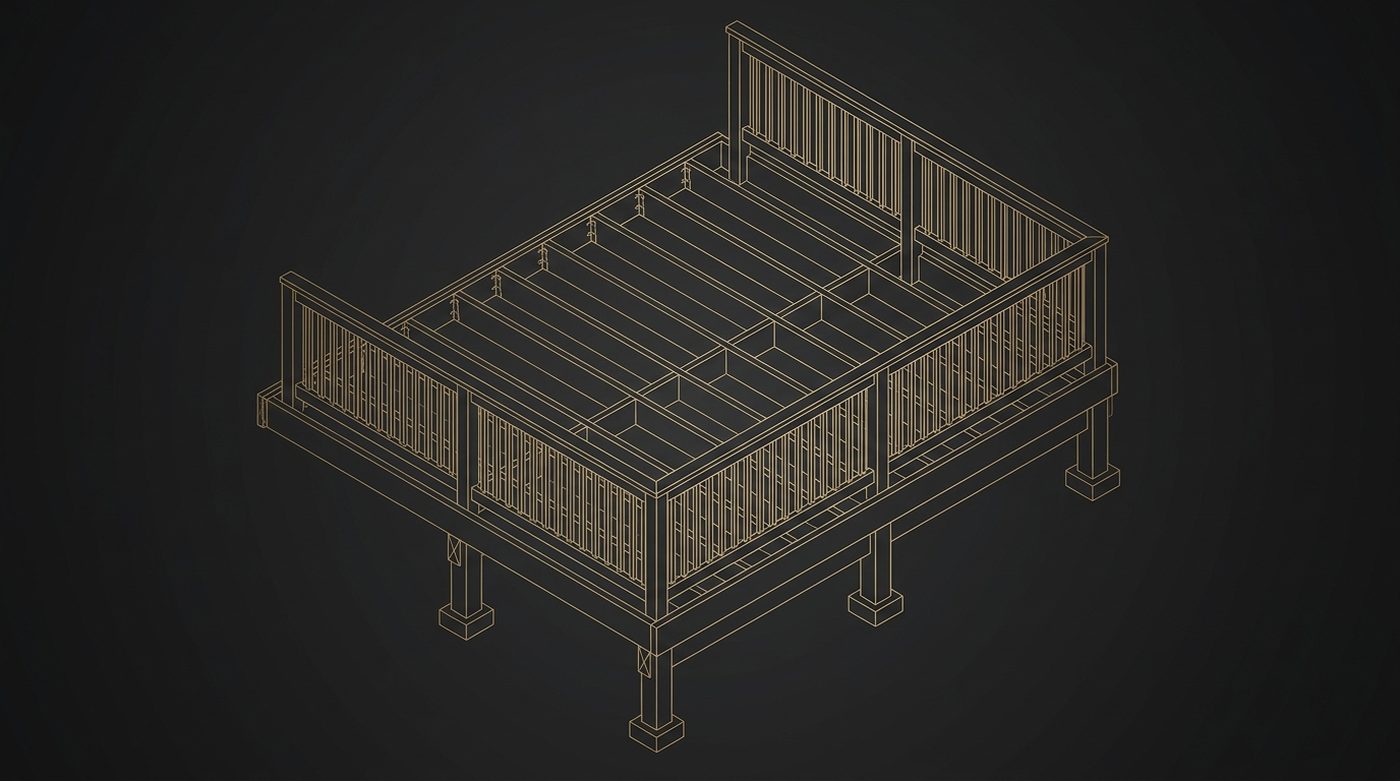
With the house structure sound, we framed the new porch: a pressure-treated ledger lagged into the rebuilt rim, 2x8 joists on hangers, a doubled rim beam, and 6x6 posts carried on concrete footings below frost line. The existing roof posts were plumbed and tied into the new frame so the porch roof and deck move together.
- Ledger board lagged into new rim joist with structural screws
- Pressure-treated 2x joists on galvanized hangers
- 6x6 posts on concrete footings below Michigan frost depth
Flashing that keeps the rot from coming back
The reason the old porch failed was water getting behind the ledger. We installed continuous metal ledger flashing with end dams, lapped under the house wrap, so every drop that hits the siding runs out and over the porch — never behind it. Laser-leveled, sealed at every fastener.
- Continuous metal ledger flashing with folded end dams
- Integrated under the weather-resistive barrier
- Laser-leveled ledger for a dead-flat deck
Decking, rails, and the details
Pressure-treated 5/4 decking was gapped and fastened with coated deck screws, followed by a new stair run, 4x4 rail posts, and a top-rail system with black aluminum balusters for a clean, modern line that won't need repainting. A solar post cap lights the stairs at night.
- 5/4 pressure-treated decking, screw-fastened
- Black aluminum balusters, 4-inch code spacing
- Solar-lit post cap on the stair newel
The finished porch
The result: a porch that's level, solid underfoot, and properly detailed to shed water — with a structure behind it that's better than the day the house was built. Siding re-hung, landscaping untouched, and the homeowner back on the front porch in a week.
- Full-width deck with new stairs and handrail
- Siding reinstalled with new starter strip
- Clean-up and final walkthrough with homeowner
Detail Shots
Signs Your Porch Has the Same Problem
Most porch failures in Michigan start at the ledger — where the porch meets the house. Water gets behind the siding, the sill stays wet, and the rot spreads into the floor framing of the house itself. Look for these:
- Porch floor sloping toward or pulling away from the house
- Soft, dark, or flaking wood where the deck meets the wall
- Siding buckled or stained just above the porch line
- Spongy interior floor near the front door
If any of those sound familiar, we'll take a look for free and tell you honestly what's going on behind the siding.
Have a Porch or Deck That Needs Attention?
(810) 937-6555Free on-site estimates across Port Huron, St. Clair County, and Southeast Michigan. We'll tell you what's actually wrong — and what it'll actually take to fix it right.
Start Your Project →